
Listing Courtesy of: RHODE ISLAND / Listed By: Ratha Kwiat, Century 21 Allpoints Realty
146 Garden Street Cranston, RI 02910
Active (16 Days)
$460,000 (USD)
OPEN HOUSE TIMES
-
OPENSat, Aug 2910:30 am - 12 noon
-
OPENSun, Aug 3010:30 am - 12 noon
Description
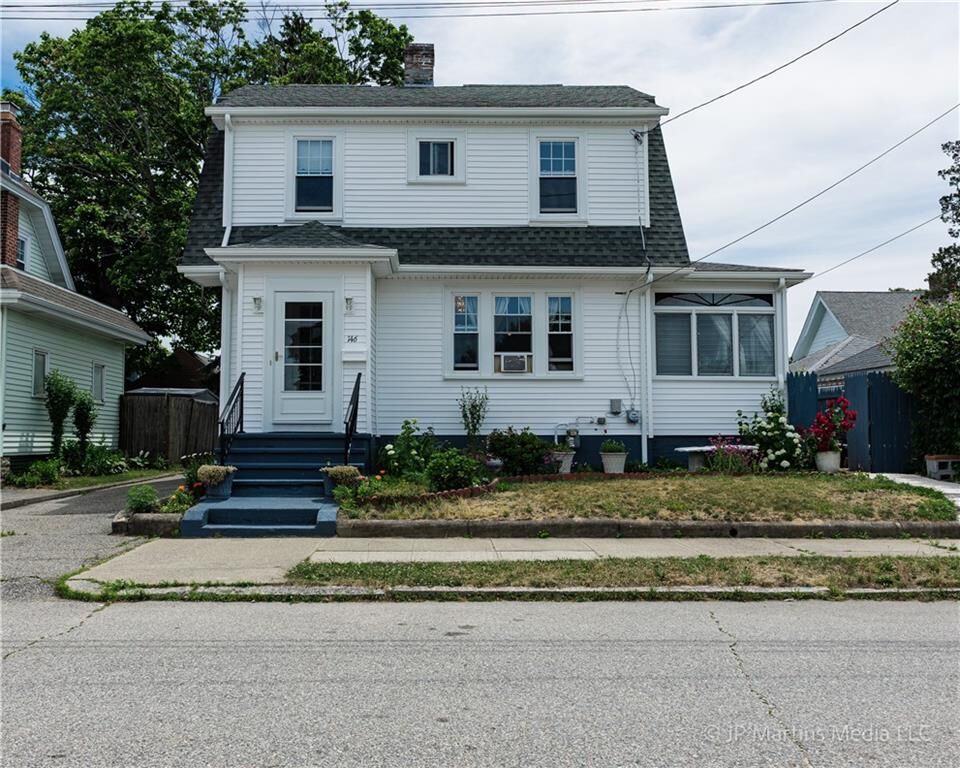
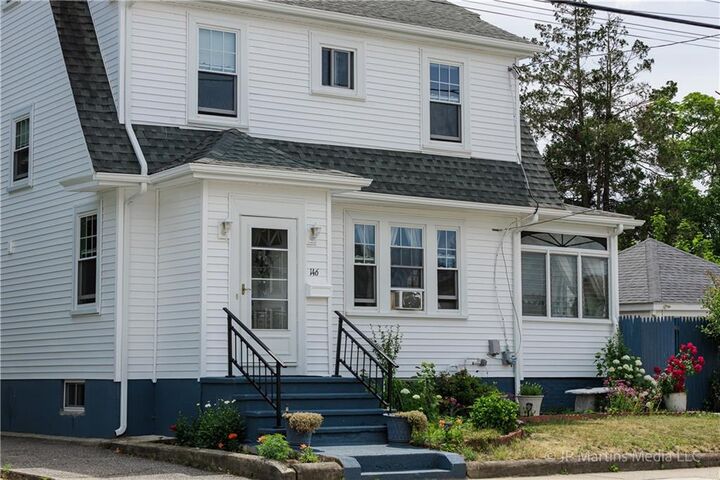
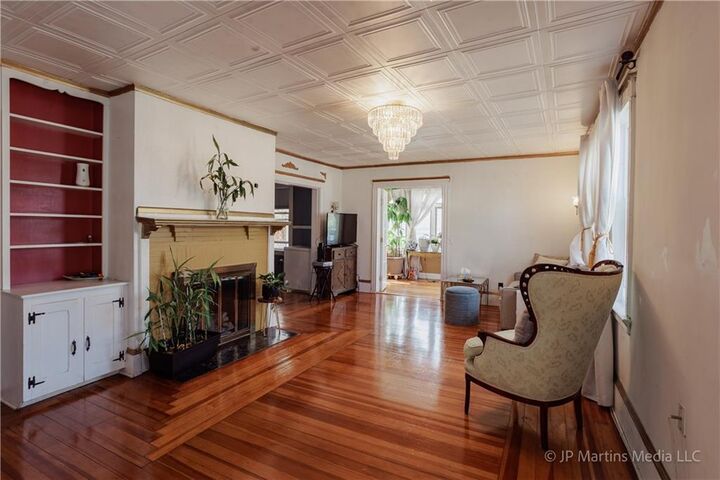
Bring your vision and make this well-maintained Colonial your own! Blending classic charm with thoughtful updates, this home offers abundant natural light through newly installed windows (excluding the sunroom), gleaming original hardwood floors, and new siding that enhances its curb appeal.The home features 3 bedrooms, 1 full bathroom, and a separate water closet. The finished basement, complete with a fireplace, offers versatile additional living space that can be used as a family room, recreation area, home office, or potentially an additional bedroom. The roof and mechanical systems are approximately halfway through their expected service life. Outside, enjoy a low-maintenance backyard featuring a charming tiki bar-perfect for relaxing or entertaining. A detached 2-car garage provides ample space for parking, storage, a workshop, or hobbies.Conveniently located near schools, shopping, supermarkets, restaurants, hospitals, and major highways, this home offers both comfort and convenience. Schedule your private tour today and discover the potential to add your personal touches and create a home that truly reflects your style!
MLS #:
1420623
1420623
Taxes
$4,704(2025)
$4,704(2025)
Lot Size
5,000 SQFT
5,000 SQFT
Type
Single-Family Home
Single-Family Home
Year Built
1922
1922
Style
Colonial
Colonial
County
Providence County
Providence County
Community
Auburn
Auburn
Listed By
Ratha Kwiat, Century 21 Allpoints Realty
Source
RHODE ISLAND
Last checked Aug 29 2026 at 4:24 PM GMT+0000
RHODE ISLAND
Last checked Aug 29 2026 at 4:24 PM GMT+0000
Bathroom Details
- Full Bathroom: 1
Interior Features
- Attic Stairs
- Attic Storage
- Dryer
- Oven/Range
- Refrigerator
- Washer
- Microwave
- Exhaust Fan
- Plumbing (Mixed)
Subdivision
- Auburn
Lot Information
- Paved Driveway
Property Features
- Fireplace: Brick
- Fireplace: 2
- Foundation: Mixed
- Foundation: Brick/Mortar
Heating and Cooling
- Forced Air
- Natural Gas
- None
- Window Unit(s)
Basement Information
- Full
- Interior Only
- Storage Space
- Utility
- Family Room
- Workout Room
- Laundry
- Finished
Flooring
- Hardwood
- Vinyl
- Other
- Ceramic Tile
Utility Information
- Sewer: Public
Garage
- Garage
Parking
- Detached
- Total: 6
Stories
- 2
Living Area
- 2,088 sqft
Listing Price History
Date
Event
Price
% Change
$ (+/-)
Aug 28, 2026
Price Changed
$460,000
-2%
-$10,000
Aug 13, 2026
Listed
$470,000
-
-
Location
Estimated Monthly Mortgage Payment
*Based on Fixed Interest Rate withe a 30 year term, principal and interest only
Listing price
Down payment
%
Interest rate
%Mortgage calculator estimates are provided by C21 AllPoints Realty and are intended for information use only. Your payments may be higher or lower and all loans are subject to credit approval.
Disclaimer: IDX information is provided exclusively for consumers’ personal, non-commercial use and may not be used for any purpose other than to identify prospective properties consumers may be interested in purchasing. Information is deemed reliable but is not guaranteed. © 2026 State-Wide Multiple Listing Service. All rights reserved. 8/29/26 09:24


