
Listing Courtesy of: SMART MLS / Listed By: Lisa Cozzi, Century 21 Allpoints Realty; Lindy Hoyt, Allpoints Realty - Contact: (860) 508-2102
137-139 Babcock Street Hartford, CT 06106
Active (1 Days)
$449,111 (USD)
OPEN HOUSE TIMES
-
OPENSat, Jul 1811:00 am - 1:00 pm
Description
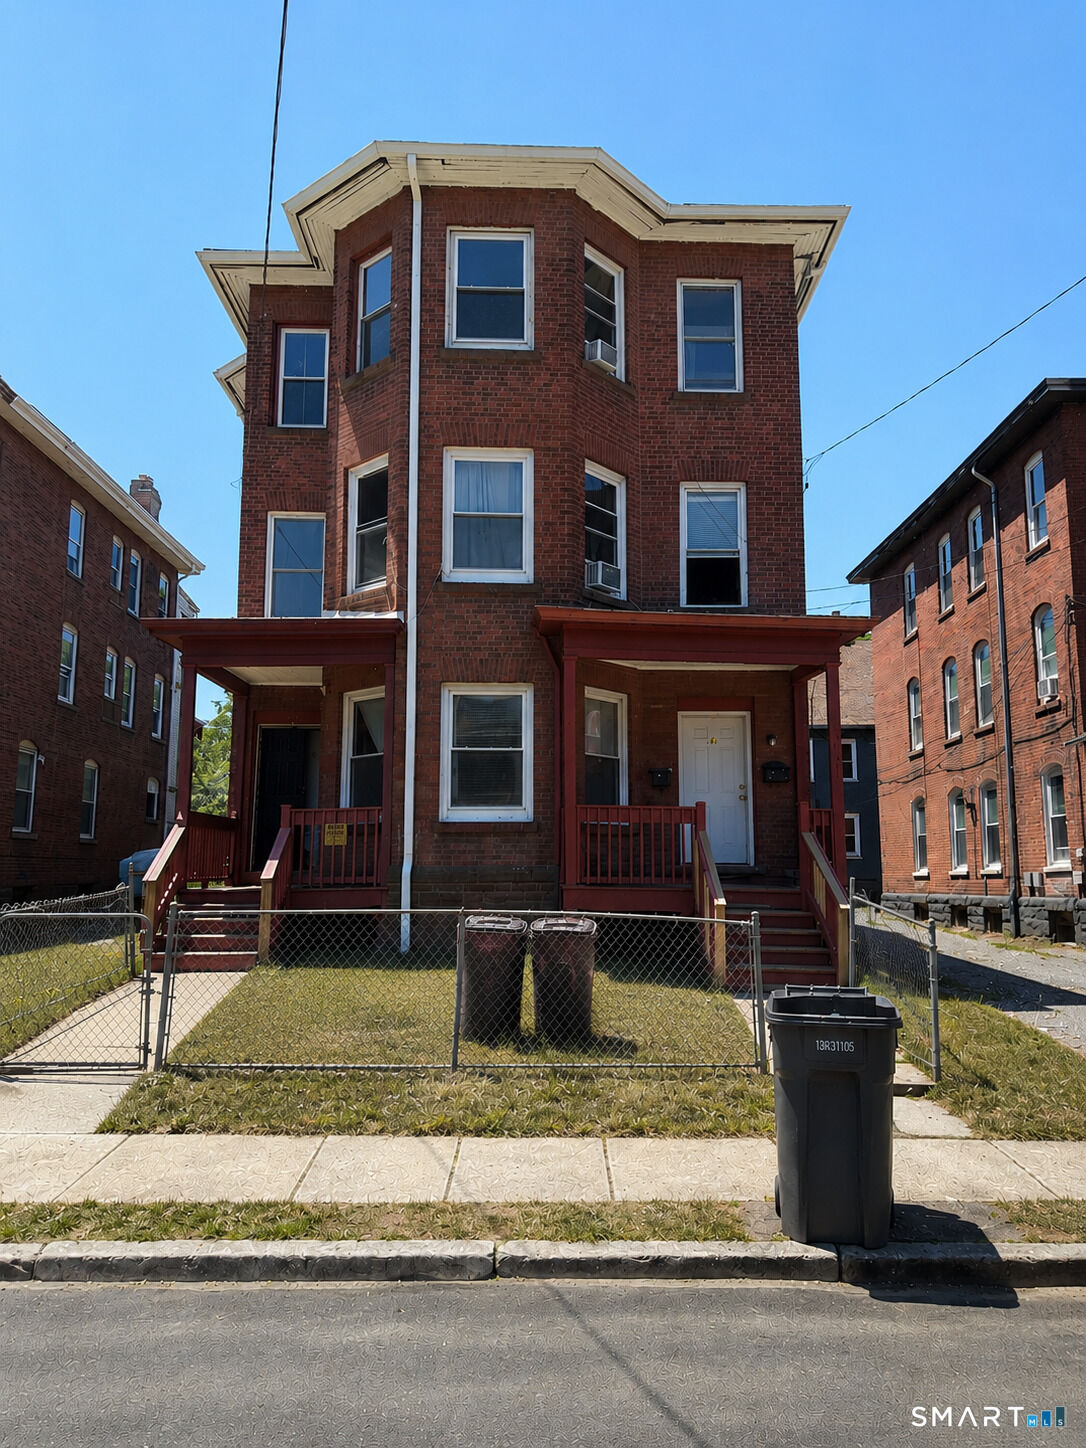
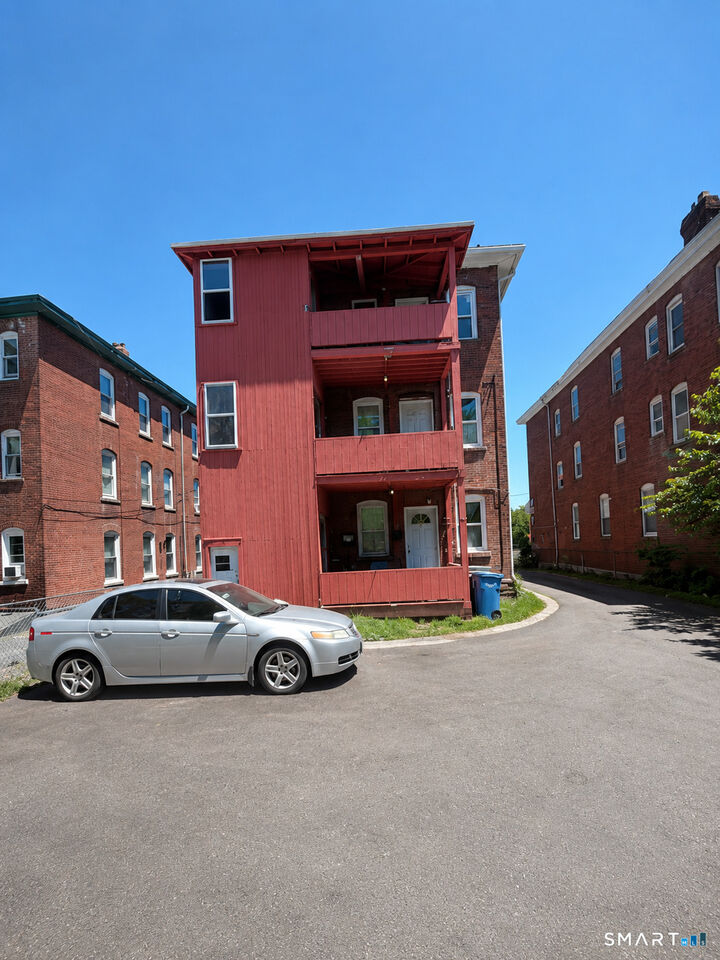
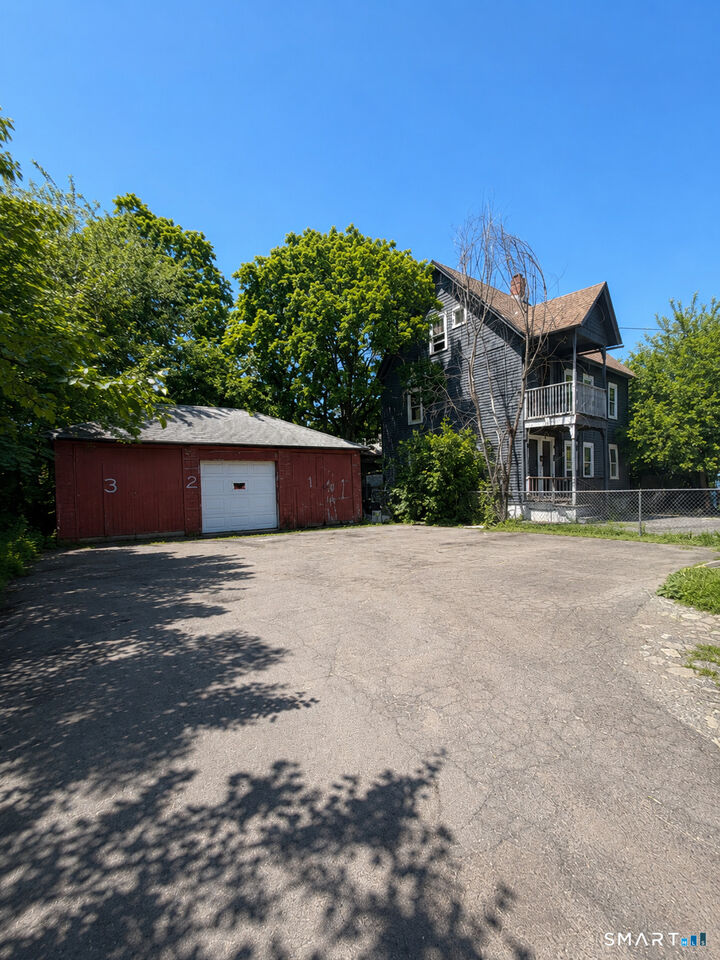
Welcome to 137-139 Babcock St., Hartford-a rare chance to own a high-performing, cash-flowing 3-family with immediate income and a double-digit cap rate. Each of the three oversized units features 4 bedrooms and 1 bathroom with rents already near market value, offering strong day-one returns and long-term stability. Updated kitchens and bathrooms, select stainless steel appliances, oversized walk-in pantries, soaring ceilings, exposed brick, and private rear decks/balconies create highly desirable living spaces that help drive tenant demand. This asset has been well maintained with major capital improvements already completed, including a new roof (2024), newer windows, and hot water heaters replaced in 2018, 2022, and 2025. Separate, tenant-paid utilities keep operating expenses low and maximize your bottom line. Additional value includes exterior security cameras, off-street parking, and a detached 3-bay garage. Whether you're looking to expand your portfolio or secure a true cash cow, this is the kind of investment that checks every box-strong in-place cash flow, low maintenance, and outstanding long-term upside. Opportunities like this don't come around often!
MLS #:
24189872
24189872
Taxes
$7,029(2025)
$7,029(2025)
Lot Size
7,405 SQFT
7,405 SQFT
Type
Multifamily
Multifamily
Year Built
1880
1880
Style
Units on Different Floors
Units on Different Floors
County
Hartford County
Hartford County
Community
Frog Hollow
Frog Hollow
Listed By
Lisa Cozzi, Century 21 Allpoints Realty, Contact: (860) 508-2102
Lindy Hoyt, Century 21 Allpoints Realty
Lindy Hoyt, Century 21 Allpoints Realty
Source
SMART MLS
Last checked Jul 15 2026 at 4:03 AM GMT+0000
SMART MLS
Last checked Jul 15 2026 at 4:03 AM GMT+0000
Bathroom Details
- Full Bathrooms: 3
Lot Information
- Level Lot
Property Features
- Foundation: Stone
- Foundation: Brick
Heating and Cooling
- Hot Water
- Ceiling Fans
- Window Unit
Basement Information
- Unfinished
- Full
- Full With Walk-Out
Exterior Features
- Brick
- Roof: Asphalt Shingle
Utility Information
- Sewer: Public Sewer Connected
- Fuel: Natural Gas
School Information
- Elementary School: Per Board of Ed
- High School: Per Board of Ed
Garage
- Off Street Parking
- Detached Garage
Additional Information: Allpoints Realty | (860) 508-2102
Location
Estimated Monthly Mortgage Payment
*Based on Fixed Interest Rate withe a 30 year term, principal and interest only
Listing price
Down payment
%
Interest rate
%Mortgage calculator estimates are provided by C21 AllPoints Realty and are intended for information use only. Your payments may be higher or lower and all loans are subject to credit approval.
Disclaimer: The data relating to real estate for sale on this website appears in part through the SMARTMLS Internet Data Exchange program, a voluntary cooperative exchange of property listing data between licensed real estate brokerage firms, and is provided by SMARTMLS through a licensing agreement. Listing information is from various brokers who participate in the SMARTMLS IDX program and not all listings may be visible on the site. The property information being provided on or through the website is for the personal, non-commercial use of consumers and such information may not be used for any purpose other than to identify prospective properties consumers may be interested in purchasing. Some properties which appear for sale on the website may no longer be available because they are for instance, under contract, sold or are no longer being offered for sale. Property information displayed is deemed reliable but is not guaranteed. Copyright 2026 SmartMLS, Inc. Last Updated: 7/14/26 21:03


